A rare collection of private offices, designed for ownership and envisioned for generations.

A limited collection of offices, offered in two distinct sizes or as a full floor plate, allows complete functional freedom to shape your space to suit your business needs. All structural columns are pushed to the periphery, creating a completely column-free central floor plate for maximum planning flexibility.
Flexible Design
& Exclusive Offices

  • 2,290-5,738 sq. ft.
  • Max 2 offices per floor

Uninterrupted Views of
the Racecourse & the Sea

  • 3 sides open views for all offices

Peripheral
Column Layout

  • Completely column-free central floor plate for maximum planning flexibility

From the Racecourse to the Sea, Worli’s Finest Views Stay in Sight.

An Extension of
the Workplace

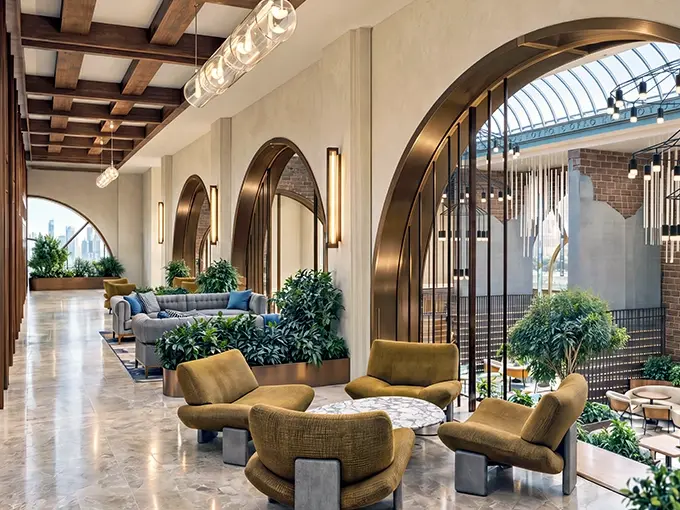
A curated collection of spaces supports work, interaction and pause through the day. Meeting, recreation and wellness environments extend the workplace beyond the office floor.
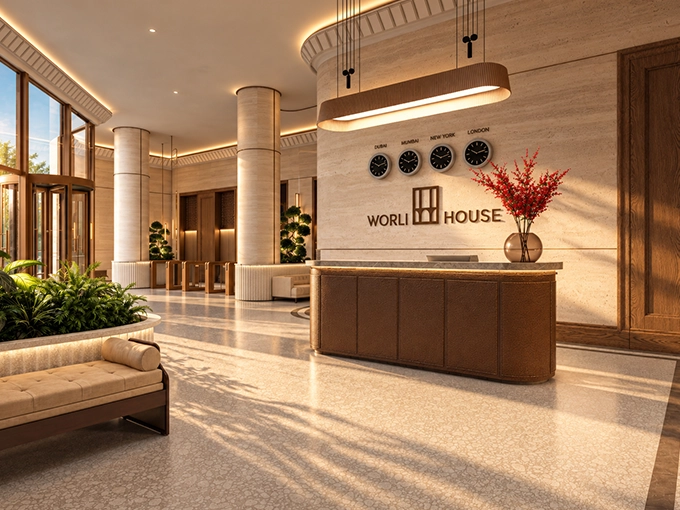
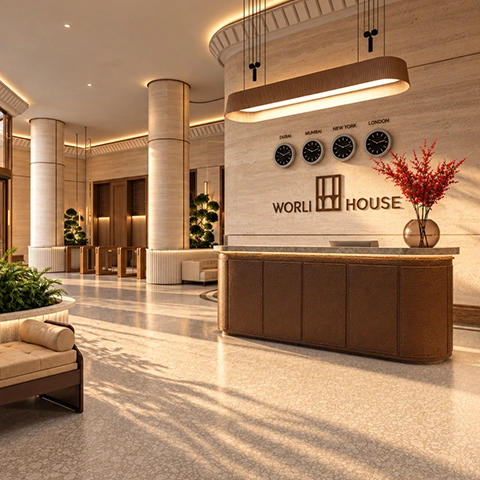
Ground Floor Lobby Ground Floor Lobby
Ground floor lobby

An arrival experience befitting those who lead.

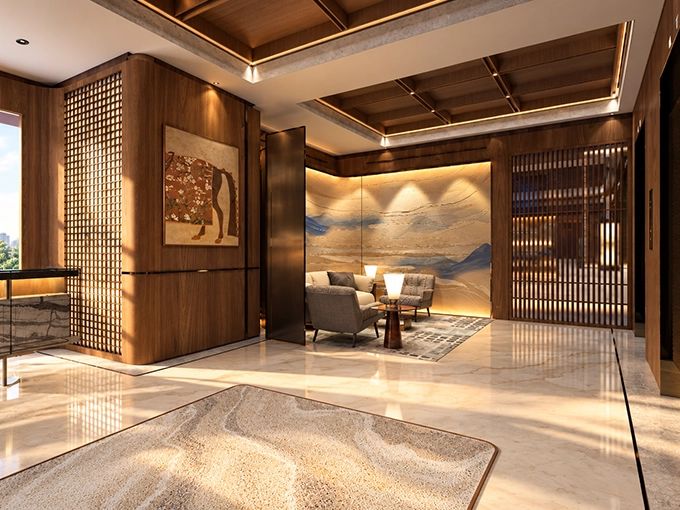
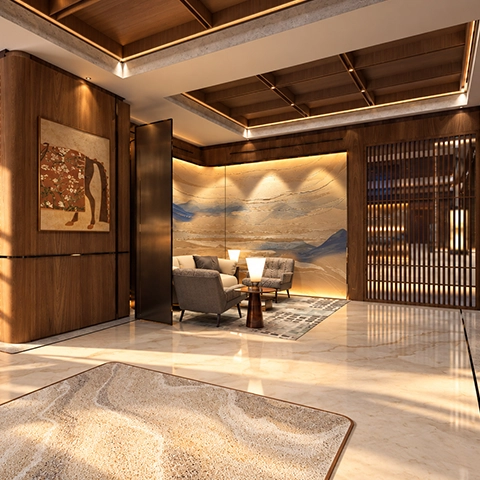
Office Lobby Office Lobby
Office lobby

A considered expression of privacy and ownership.

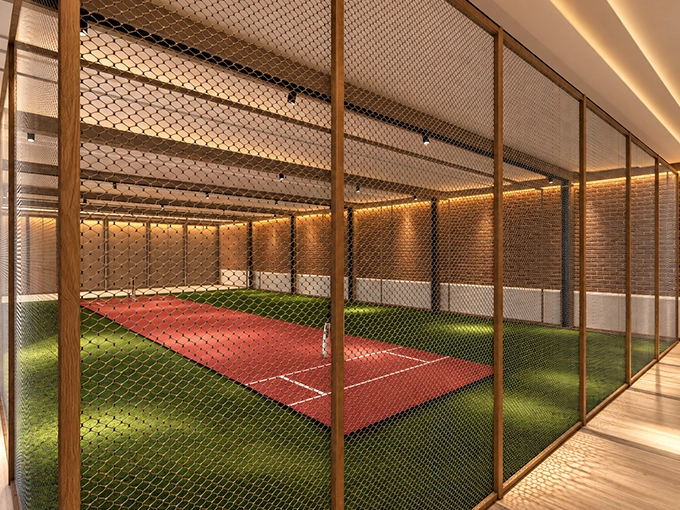
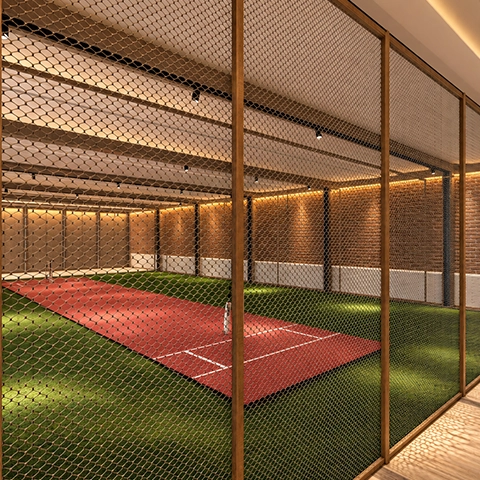
Cricket Area Cricket Area
Cricket area

Where a competitive spirit finds another expression.

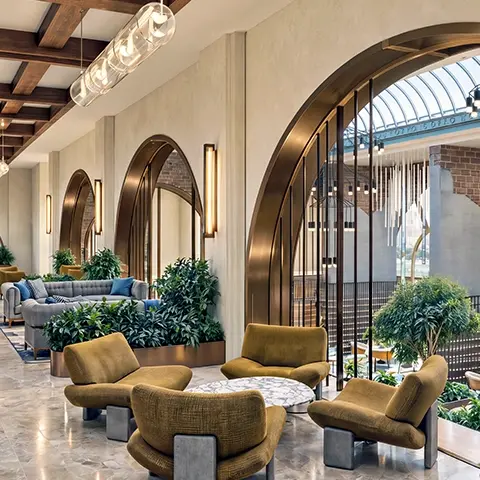
10th Floor Waiting Lobby 10th Floor Waiting Lobby
Waiting lobby

A refined setting between engagements.

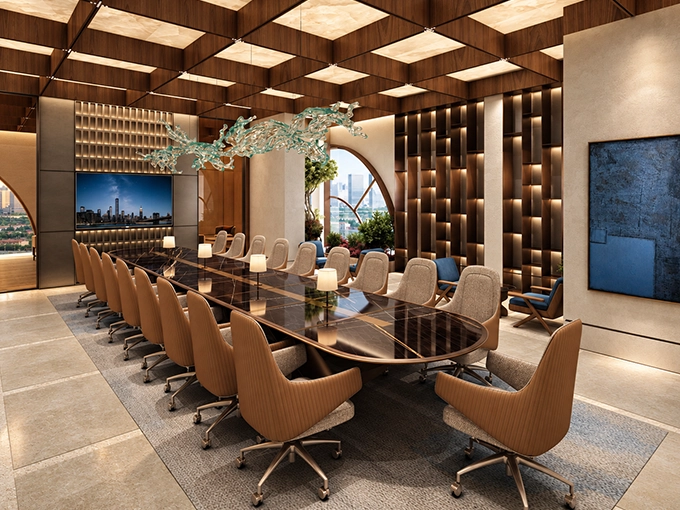
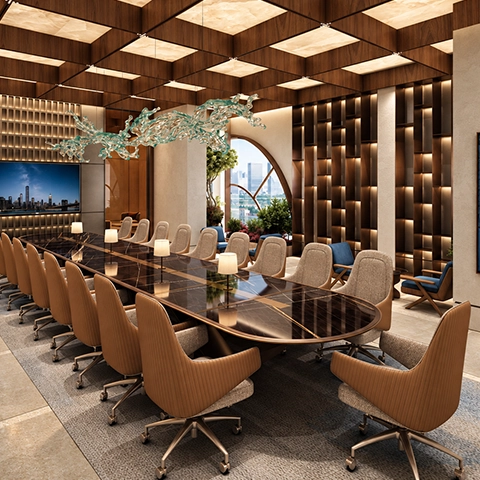
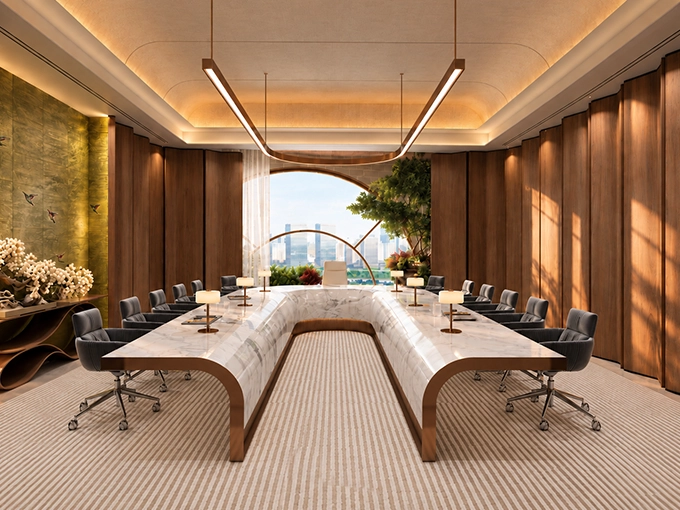
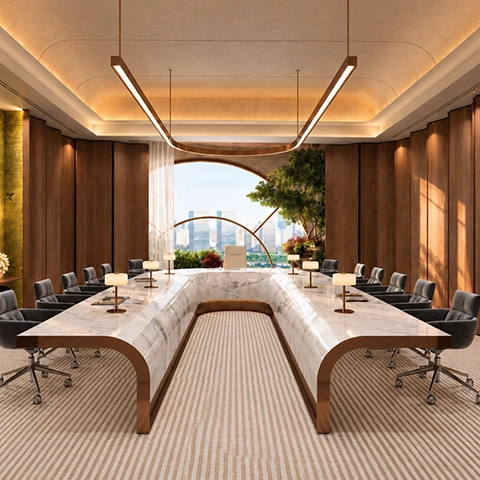
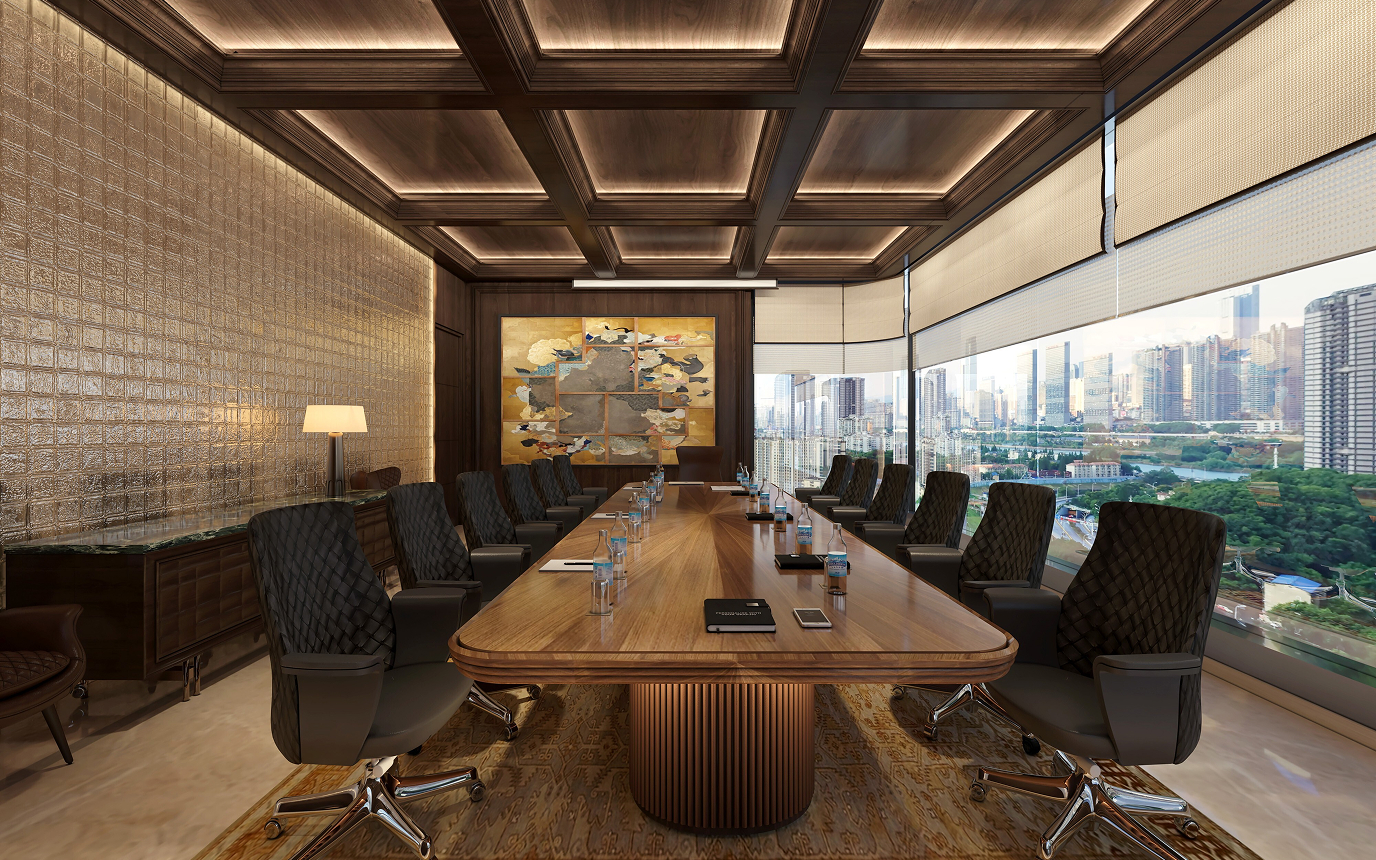
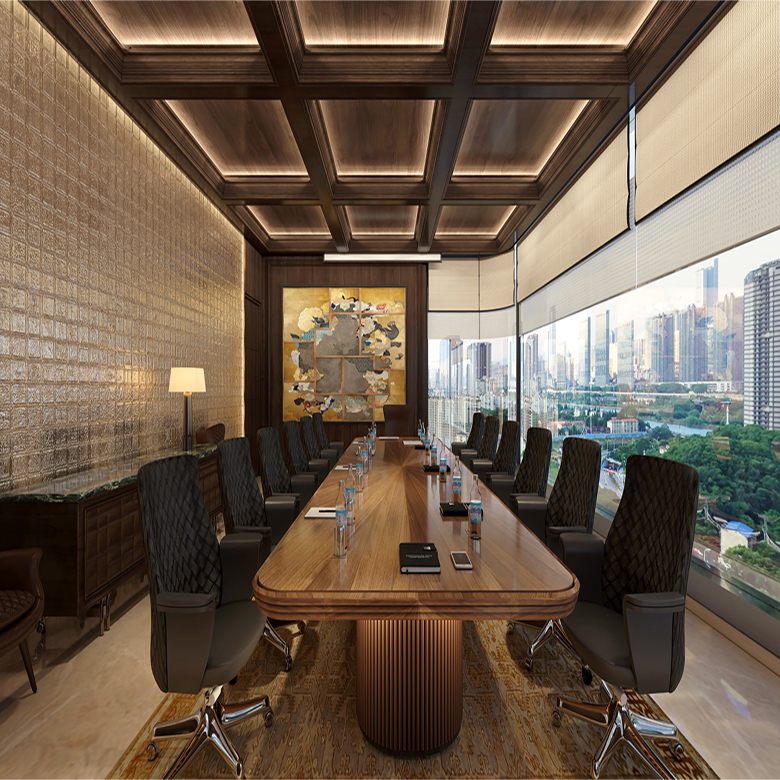
Boardroom Boardroom
Boardroom

A setting for conversations of consequence.

Conference Room Conference Room
Conference room

Designed for collaboration, clarity, and progress.

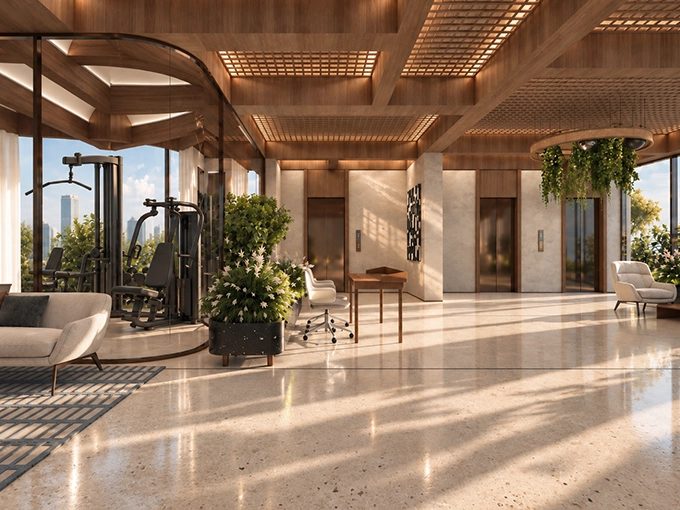
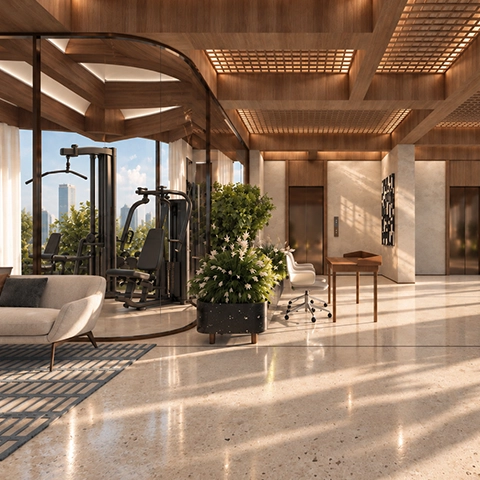
11th Floor Lobby 11th Floor Lobby
Amenity floor lobby

A considered transition between productivity and well-being.

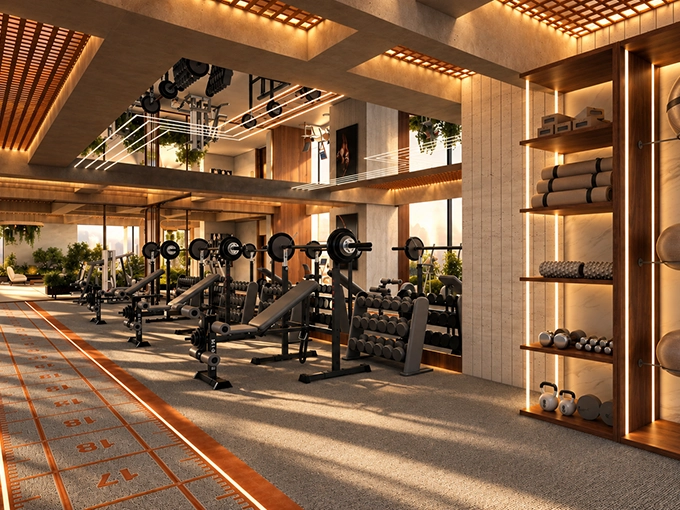
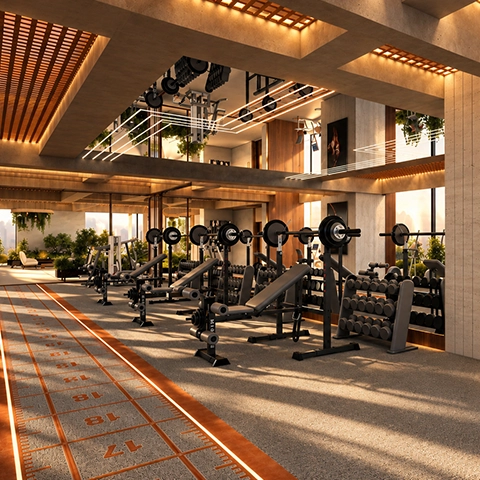
Gym / Fitness Gym / Fitness
Gym

A dedicated space for discipline, energy and balance.

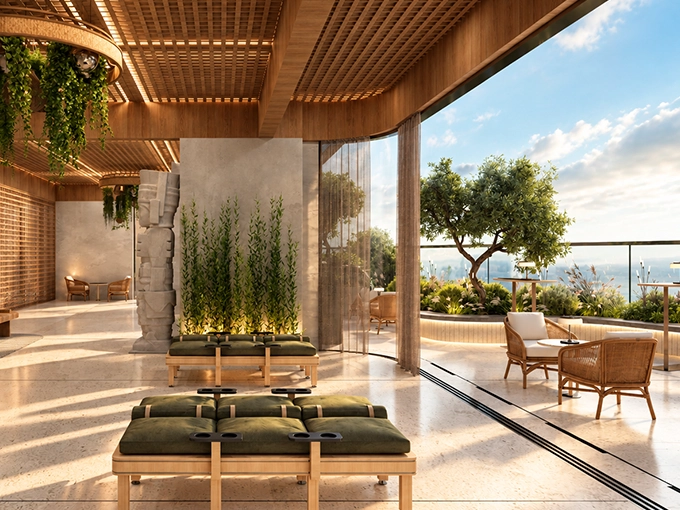
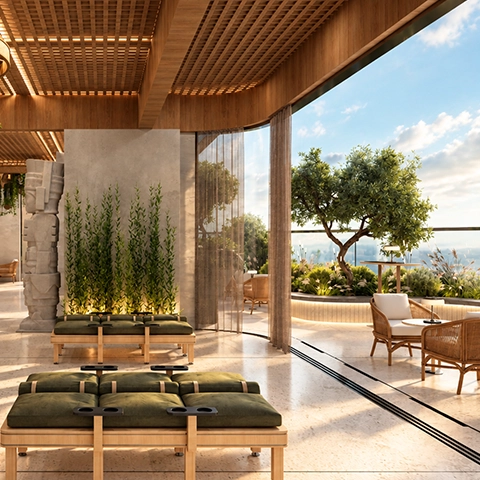
Terrace Terrace
Terrace

An elevated retreat to unwind, reflect, and reconnect.

Request for a Preview.

A OTP (One time passcode) has been sent to . Please enter the OTP in the field below to verify your email address.

Verified